
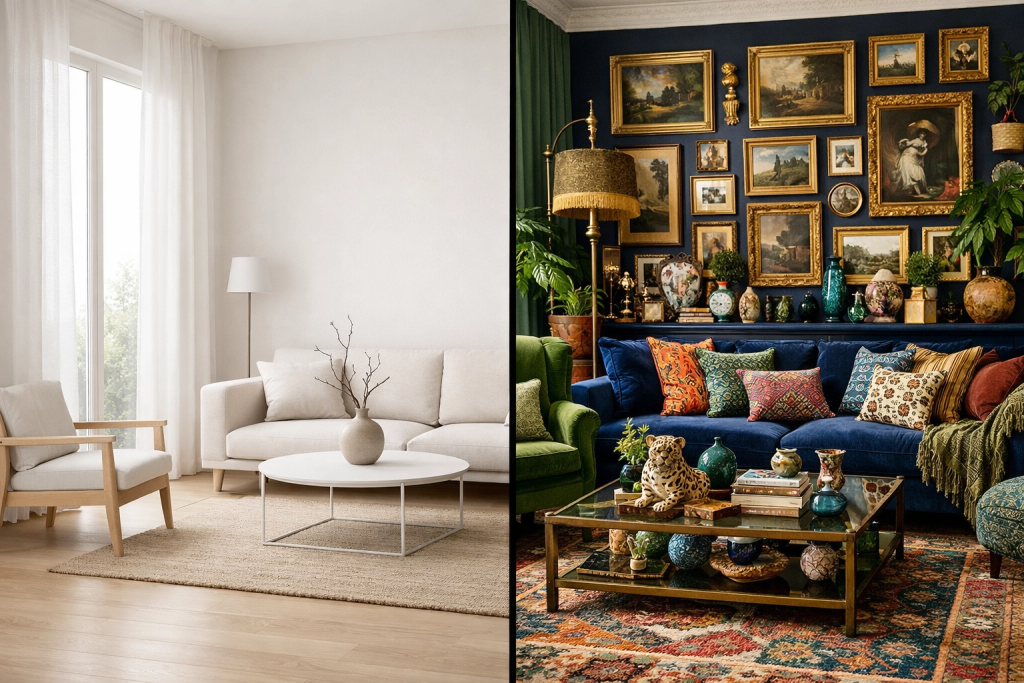
Two contrasting philosophies in interior design – minimalist vs maximalist design – and the right choice entirely depends on how the space will be used and personal preferences.
In today’s interior design conversations, you’ll frequently hear two terms: minimalism and maximalism. Both offer unique aesthetics and functionalities. But which one is right for you? This is not just a style preference, but a functional decision that shapes how you interact with, feel, and behave within a space. Making the right choice requires a deep understanding of both approaches – including their pros and cons.
In this guide, we explain what each design style means, where each performs best, and how to make the right decision for your specific project – whether you’re designing a home, a commercial interior, or a hospitality space. Understanding the nuances of minimalist vs maximalist design is key to creating truly impactful spaces.
The Core Difference in One Sentence: Minimalist vs. Maximalist Design
Minimalist design emphasizes simplicity, clean lines, and functionality by eliminating unnecessary elements. Maximalist design, on the other hand, highlights richness, layers, patterns, and personal expression, creating a bold and eclectic look.
A simple rule of thumb: If the priority is peace, order, and a calm atmosphere – minimalism stands out. If the priority is energy, personality, and visual richness – maximalist design wins.
What Is Minimalist Design?
Minimalist design aims to create a spacious, orderly, and serene environment in interiors by using only essential elements. Minimal furniture, neutral color palettes, clean lines, and the use of natural light are the fundamental characteristics of this style. In residential settings, living, dining, and kitchen areas are often fluidly connected, but this connection is presented within a simple unity, free from visual clutter.
The appeal of minimalist spaces is clear and well-documented:
- Maximizes natural light penetration throughout the entire area.
- Creates a sense of spaciousness, even in smaller square footages.
- Promotes mental clarity and focus.
- Allows for flexible furniture arrangements and easy layout changes.
- Suits contemporary aesthetics – clean lines, uninterrupted sightlines.
For these reasons, minimalism became a dominant residential trend throughout the 2000s and 2010s and continues to be a preferred style for modern office designs, retail spaces, and high-end residences. For more insights into modern design trends, you might find this article on Interior Design Trends helpful.
What Is Maximalist Design?
Maximalist design creates a bold, personal, and layered interior by using rich colors, various patterns, textures, and an abundance of decorative elements. Each item is carefully selected as a piece that tells the story of the space. Walls, full-height partitions, or deliberate architectural elements such as arches, level changes, and ceiling variations can be used to create distinct, confined zones, but even these zones are visually enriched.
Maximalist spaces offer their own distinct advantages:
- Provides strong personal expression and storytelling.
- Creates a sense of warmth, intimacy, and comfort.
- Offers a visually stimulating and inspiring environment.
- Allows the freedom to combine different styles and eras.
- Provides more opportunities for each room to have its own character and atmosphere.
Maximalist layouts also have greater adaptability over time. Adding a new piece of art or furniture can be done easily without disrupting the overall aesthetic of the space. The debate of minimalist vs maximalist design often comes down to personal expression.
Head-to-Head Comparison: Minimalist vs. Maximalist Design
| Factor | Minimalist Design | Maximalist Design |
|---|---|---|
| Natural Light | Excellent – light flows freely | Depends on window placement and decoration |
| Visual Clutter | Low – orderly and spacious | High – rich and layered |
| Social Atmosphere | Calm, serene | Energetic, inviting |
| Personal Expression | Simple, sophisticated | Bold, eclectic |
| Design Flexibility | High in early stages; can be harder later | Rooms can be redesigned independently |
| Thermal Efficiency | Lower – larger volume to heat/cool | Better – zone-by-zone control |
| Best for | Calm homes, modern offices, spa areas | Art-loving homes, boutique hotels, creative studios |
| Visual Complexity | Risk of sterility if not managed well | Risk of clutter if not managed well |
When to Choose Minimalist Design?
Minimalist design is the right choice when the social and visual experience of the space is the primary driver.
Residential
- Couples without children or single occupants
- Those seeking a calm and orderly lifestyle
- Situations where smaller spaces need to feel larger
- Properties aiming to frame exceptional views
Commercial
- Modern offices and workspaces
- Art galleries and exhibition spaces
- Minimalist retail stores
- Health and wellness centers
When to Choose Maximalist Design?
Maximalist layouts perform best when different functions need to coexist without compromising each other.
Residential
- Families with children of different ages
- Those wishing to display personal collections
- Multi-generational households
- Properties where sound management is critical
Commercial
- Boutique hotels and luxury accommodations
- Art studios and creative offices
- Themed restaurants and bars
- Retail stores aiming to create a unique brand identity
The Hybrid Approach: The Best of Both Worlds in Interior Design
In practice, most successful contemporary interiors do not fully commit to one extreme. Skilled interior designers increasingly use hybrid layouts – open public zones that encourage interaction, with clearly defined private zones for focus and retreat.
A modern family home might keep the kitchen, dining, and living areas open to each other while utilizing a defined study, children’s bedrooms, and a separate master suite. A restaurant might have an open dining floor but also offer private dining rooms for larger groups.
Design principle: Let function guide the boundary. Where connection matters most, remove the walls. Where focus or privacy matters most, build them back in.
Zoning tools – changes in ceiling height, flooring material, lighting levels, or furniture arrangement – allow designers to create the psychological impression of defined spaces within an open plan. This is a sophisticated technique that, when done well, delivers the best of both worlds. For more on visualizing design concepts, consider our article on Virtual Staging vs. 3D Rendering.
Why This Decision Should Be Visualized Before You Build
The biggest mistake clients make with layout decisions is trying to imagine the outcome from a floor plan alone. A floor plan tells you where the walls go – but it doesn’t tell you how the space will feel, how light will move through it at different times of day, or how the proportions will read when you’re standing inside it.
This is precisely where 3D architectural visualization becomes invaluable. A photorealistic render of both layout options – minimalist and maximalist – provides a genuine visual reference before any structural decisions are made. You can test different materials, lighting scenarios, and furniture arrangements within each configuration. The decision moves from abstract to concrete.
At Arthitecture Design, we regularly produce side-by-side renders for clients weighing layout options – because seeing is the only reliable way to decide.
Frequently Asked Questions about Minimalist vs. Maximalist Design
Is minimalist design still popular, or is it declining?
Minimalist design remains widely used, but there’s a clear shift towards hybrid approaches – particularly in residential design. The pandemic years accelerated demand for home offices and acoustic privacy, and many clients now actively request defined zones within otherwise open layouts.
Does maximalist design add value to a property?
It depends on the market and property type. Maximalist designs can be particularly appealing to buyers looking for unique personality and character. However, a very personal maximalist design might deter some buyers. The best approach is a balanced collaboration between designer and client.
Is it possible to design a small space maximally?
Yes, but it requires careful planning. Maximalism in small spaces means that each element must serve a purpose and maintain the functionality of the space. Utilizing vertical space, open shelving systems, and multi-functional furniture are important for designing a limited square footage maximally.